

AERONAUTICS & ENGINEERING BUILDING
KENT, OHIO
Kent State University
College of Aeronautics & Engineering Building
ADDITION & RENOVATION
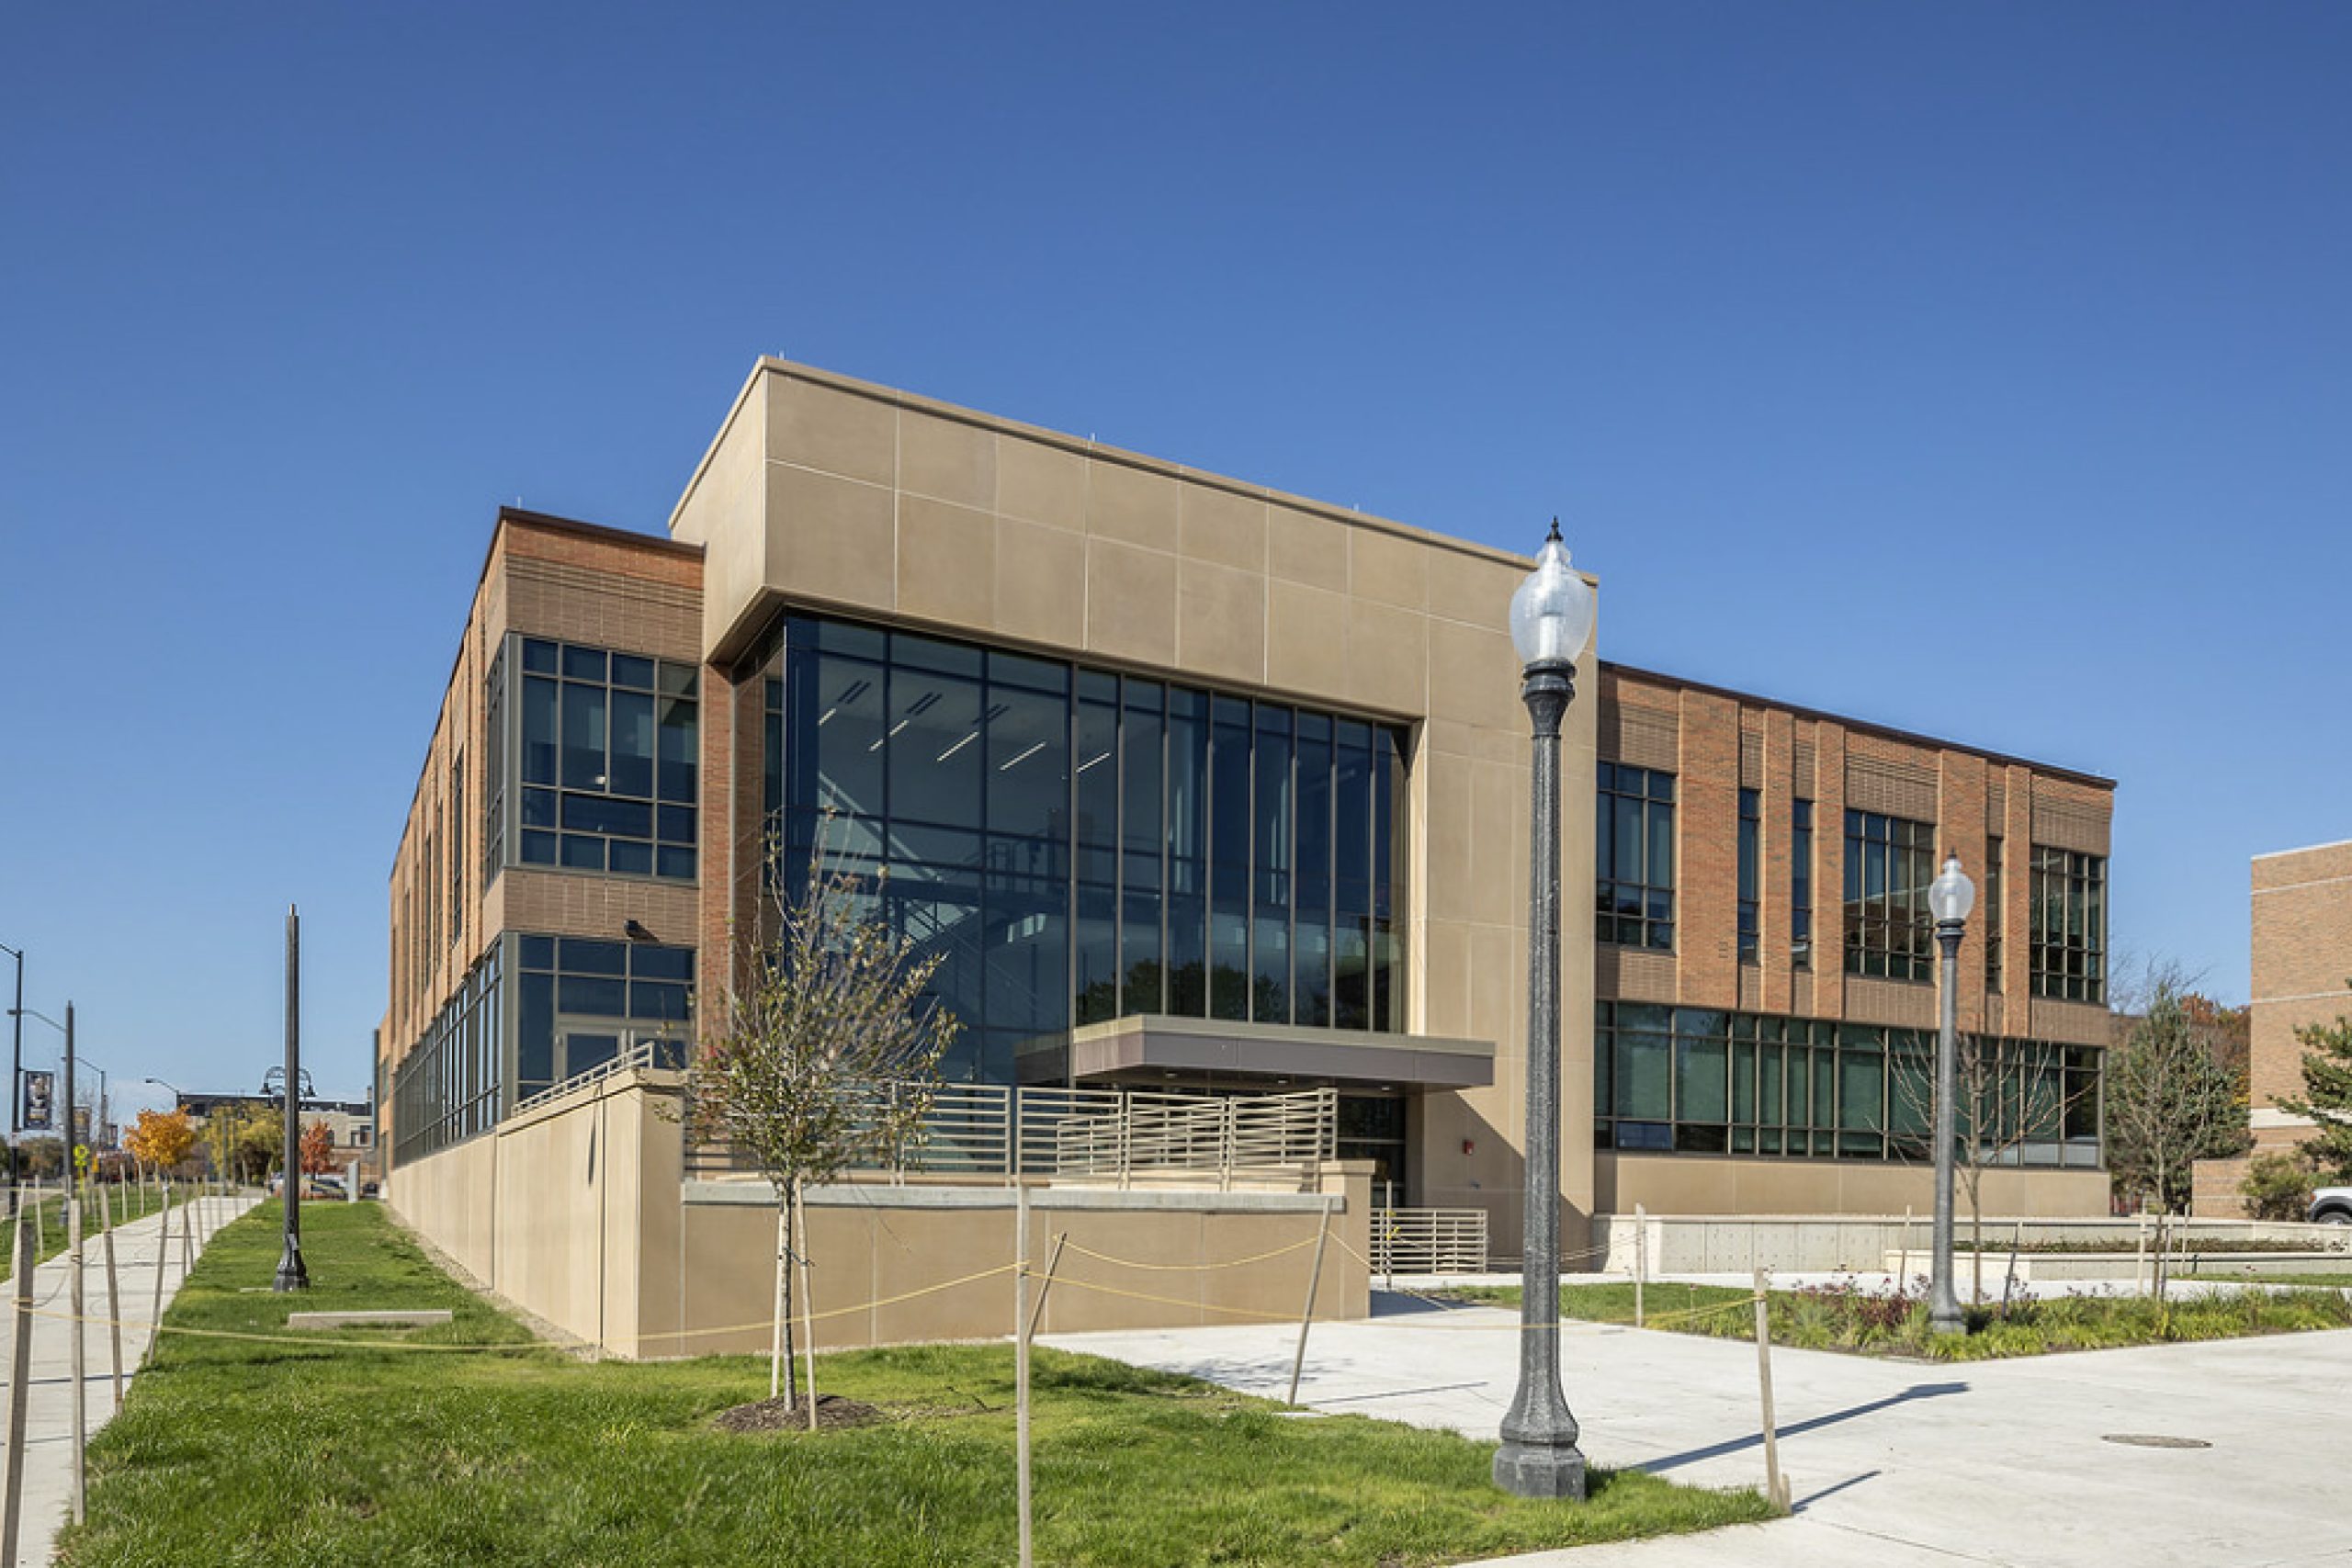
The College of Aeronautics and Engineering is one of the fastest growing colleges at Kent State University. To support this continuous growth, a new 42,000 SF notable addition was constructed at a prominent campus location, the start of the campus pedestrian esplanade and science corridor.
The major program spaces included in the addition are teaching and research laboratories, networking lab, cyber / e-sports lab, general classrooms, faculty offices and meeting spaces, a 120-person auditorium, food service snack bar and a two-story atrium providing opportunities for flying drones and hosting industry events showcasing student work and research.


PROJECT SERVICES
(All completed by Luke and Vicky Kraft for DS Architecture, except for Construction Administration and Project Closeout)
Project Management
Programming
Concept and schematic design
Design development and construction documents
Bidding and negotiation / GMP Amendments
Construction administration and project closeout
Space planning and design
Finishes selection and specifications
Custom millwork design
Seeking LEED v. 4.0 certification, the new building addition is a physical representation of the College of Aeronautics and Engineering’s Vision:
“To be recognized as a global leader embracing a unique synergy of aeronautics, engineering, and technologies that inspires our diverse talent to innovate, impact and improve life, making the university more accessible and the opportunities for our students immeasurable”


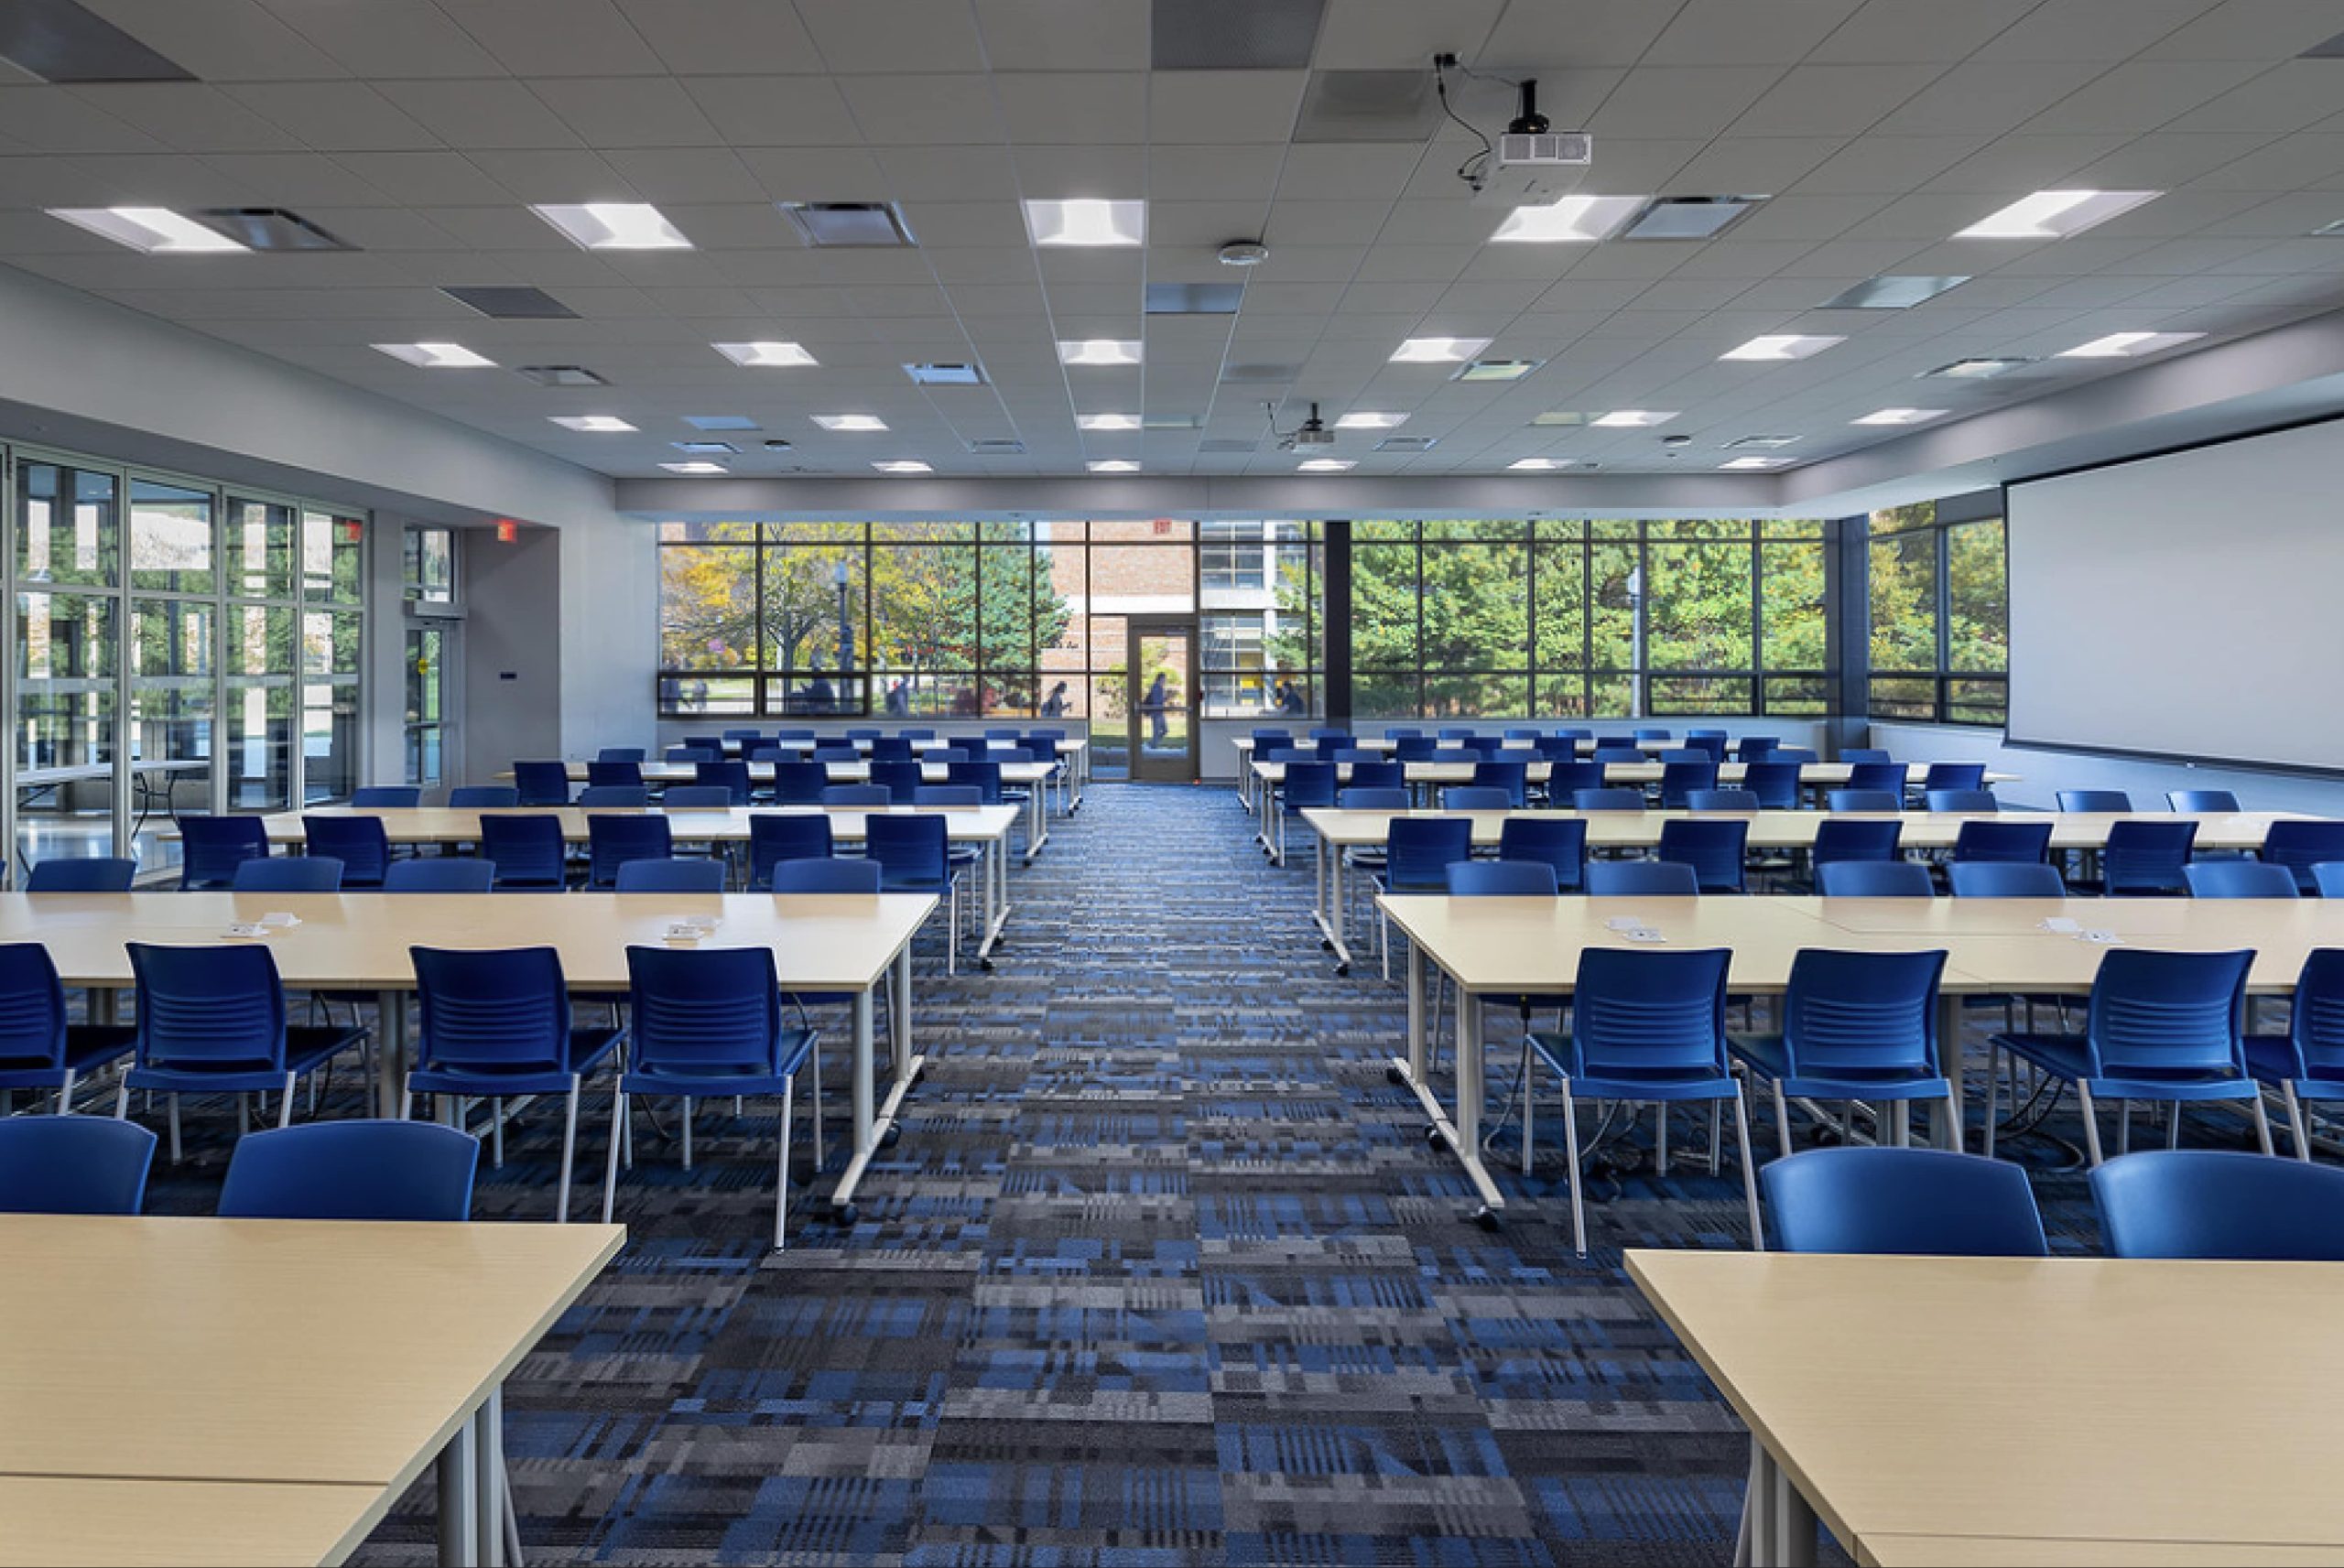



The building was designed to support students for long durations by providing a variety of support spaces for individual and group work.


Kent State University is renowned for being a leader in both teaching and research for Aeronautics and Engineering. The addition provides the necessary spaces to support this while showcasing the work being produced.


Lab spaces were designed with the present and future in mind with flexibility integrated into infrastructure, technology, and furnishings.


