EAST EDUCATION CENTER ART SPACES
HIGHLAND HILLS, OHIO
Cuyahoga Community College
East Education Center Art Spaces
RENOVATION
Prioritizing art studios, Phase II renovation of the East Education Center at Cuyahoga Community College will give an open collaborative environment for the creative arts studios, labs and support spaces. Phase I interior renovation was completed in 2019 and included primarily general classrooms, offices and a variety meeting spaces. This current project is designed to physically and visually connect the phases for a cohesive environment.
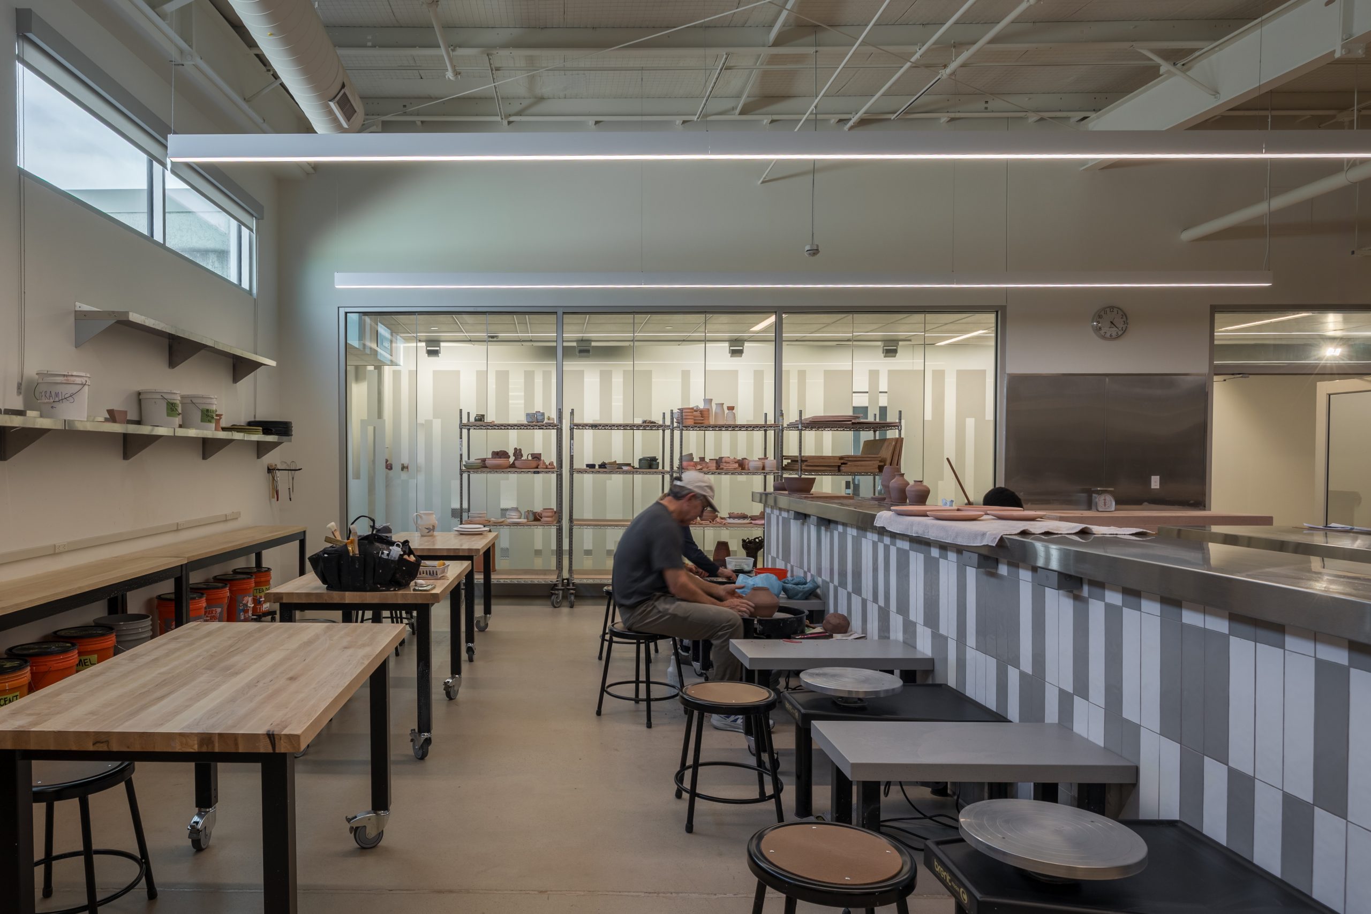
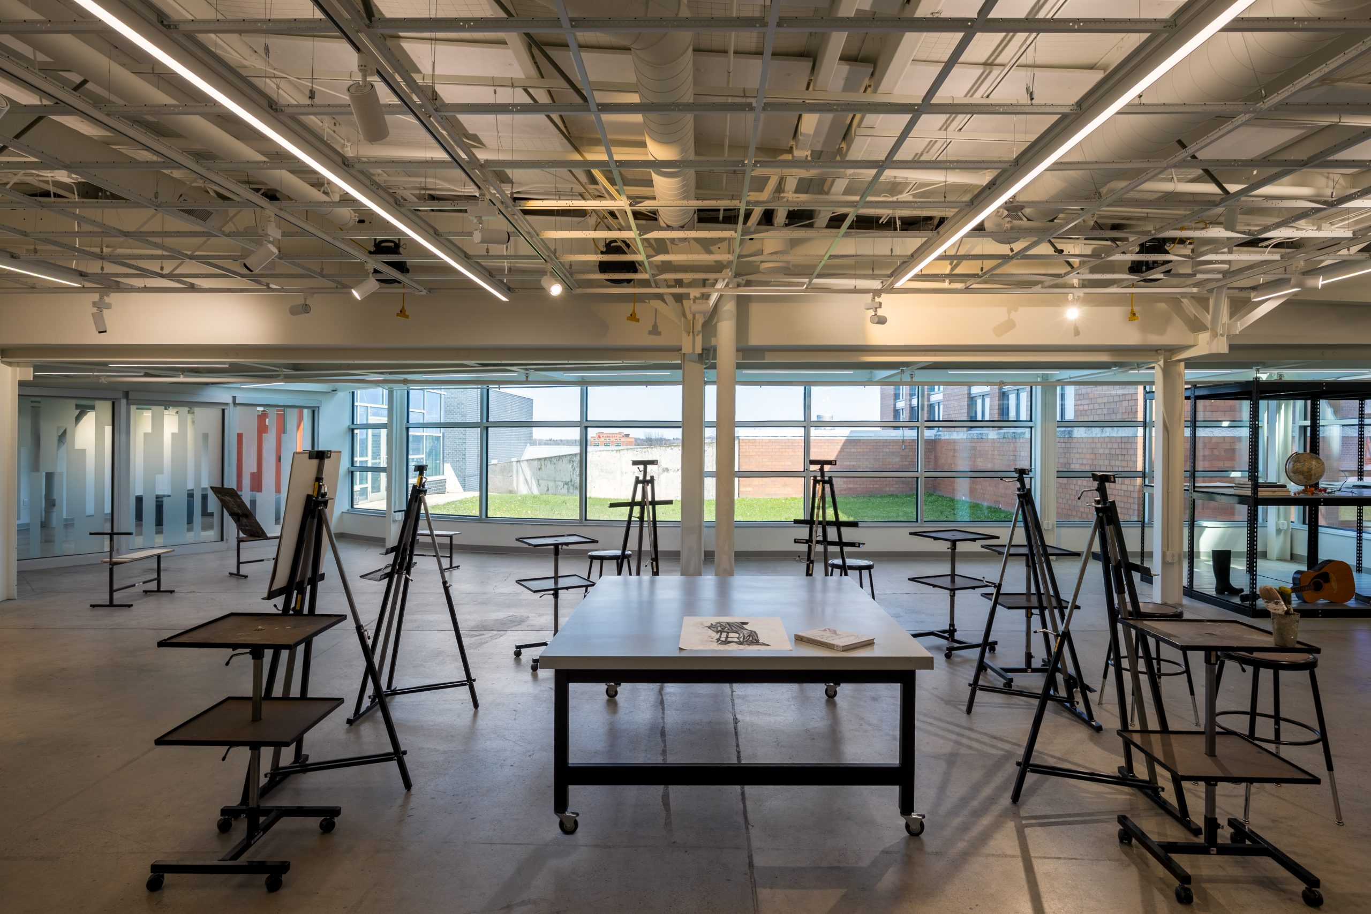
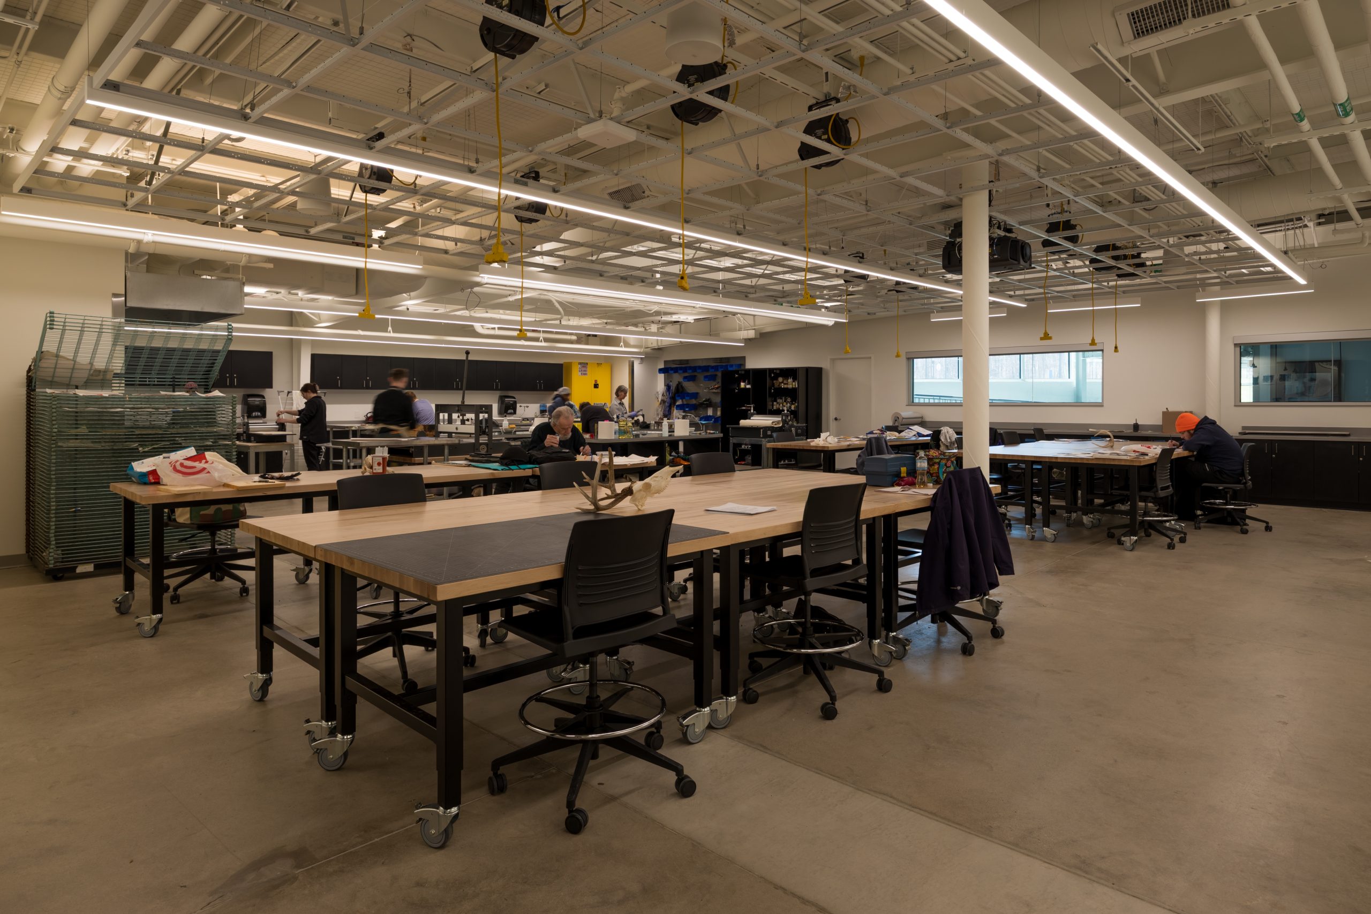
Each studio space in this 22,000 SF project is unique and specific for the art discipline being taught which includes ceramics, printmaking, sculpture, drawing, and painting. An intensive programming phase allowed the design team to understand each studios work flow, processes, equipment and storage needs which was critical to understand in order to create a built environment that best supports the teaching and learning within the studio spaces.
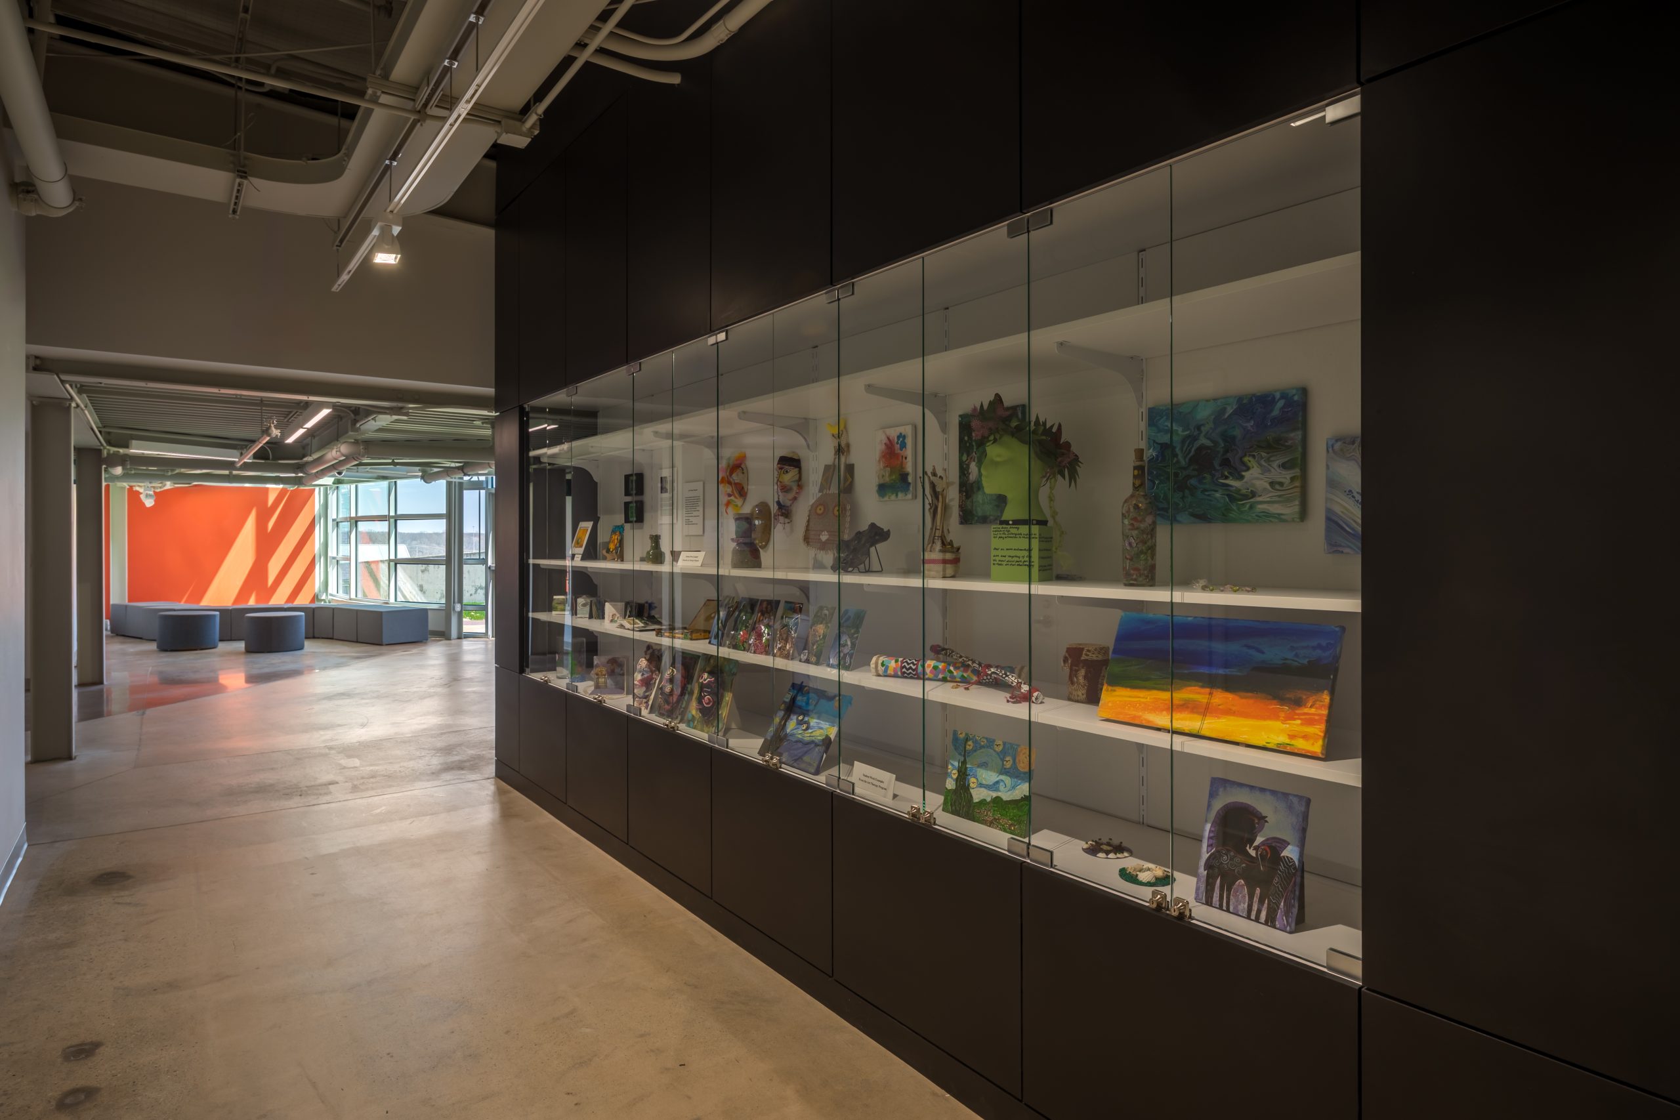
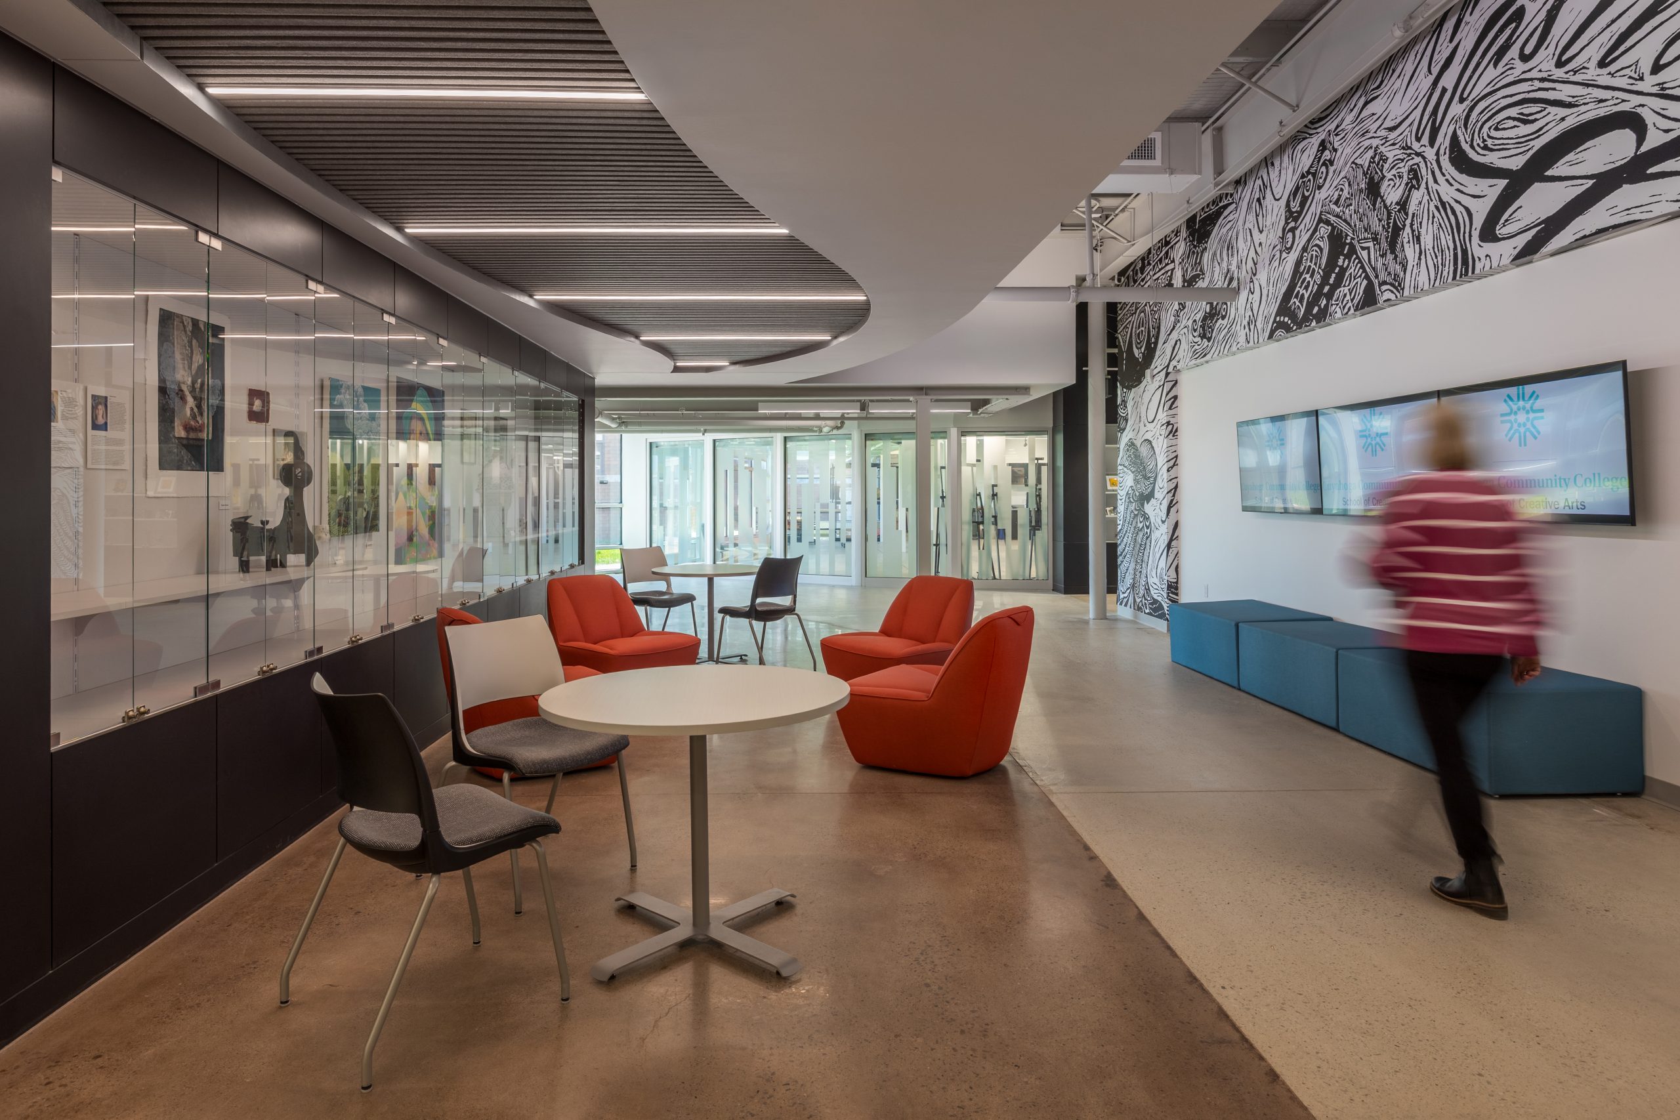
Highlighting the creative process is accomplished with visual access into studios, audio visual technology, static displays for 2d and 3d work, and critique and exhibition space within the corridors to promote collaboration. Integration of natural daylight into studios is accomplished by careful planning while utilizing existing exterior windows in combination of providing new.
PROJECT SERVICES
Project Management
Programming
Concept and schematic design
Design development and construction documents
Bidding and negotiation / GMP Amendments
Construction administration and project closeout
Space planning and design
Finishes selection and specifications
Furniture design and specifications
Custom millwork design