SCHOOL OF FASHION ROCKWELL HALL
KENT, OHIO
Kent State University
School of Fashion
Rockwell Hall
RENOVATION
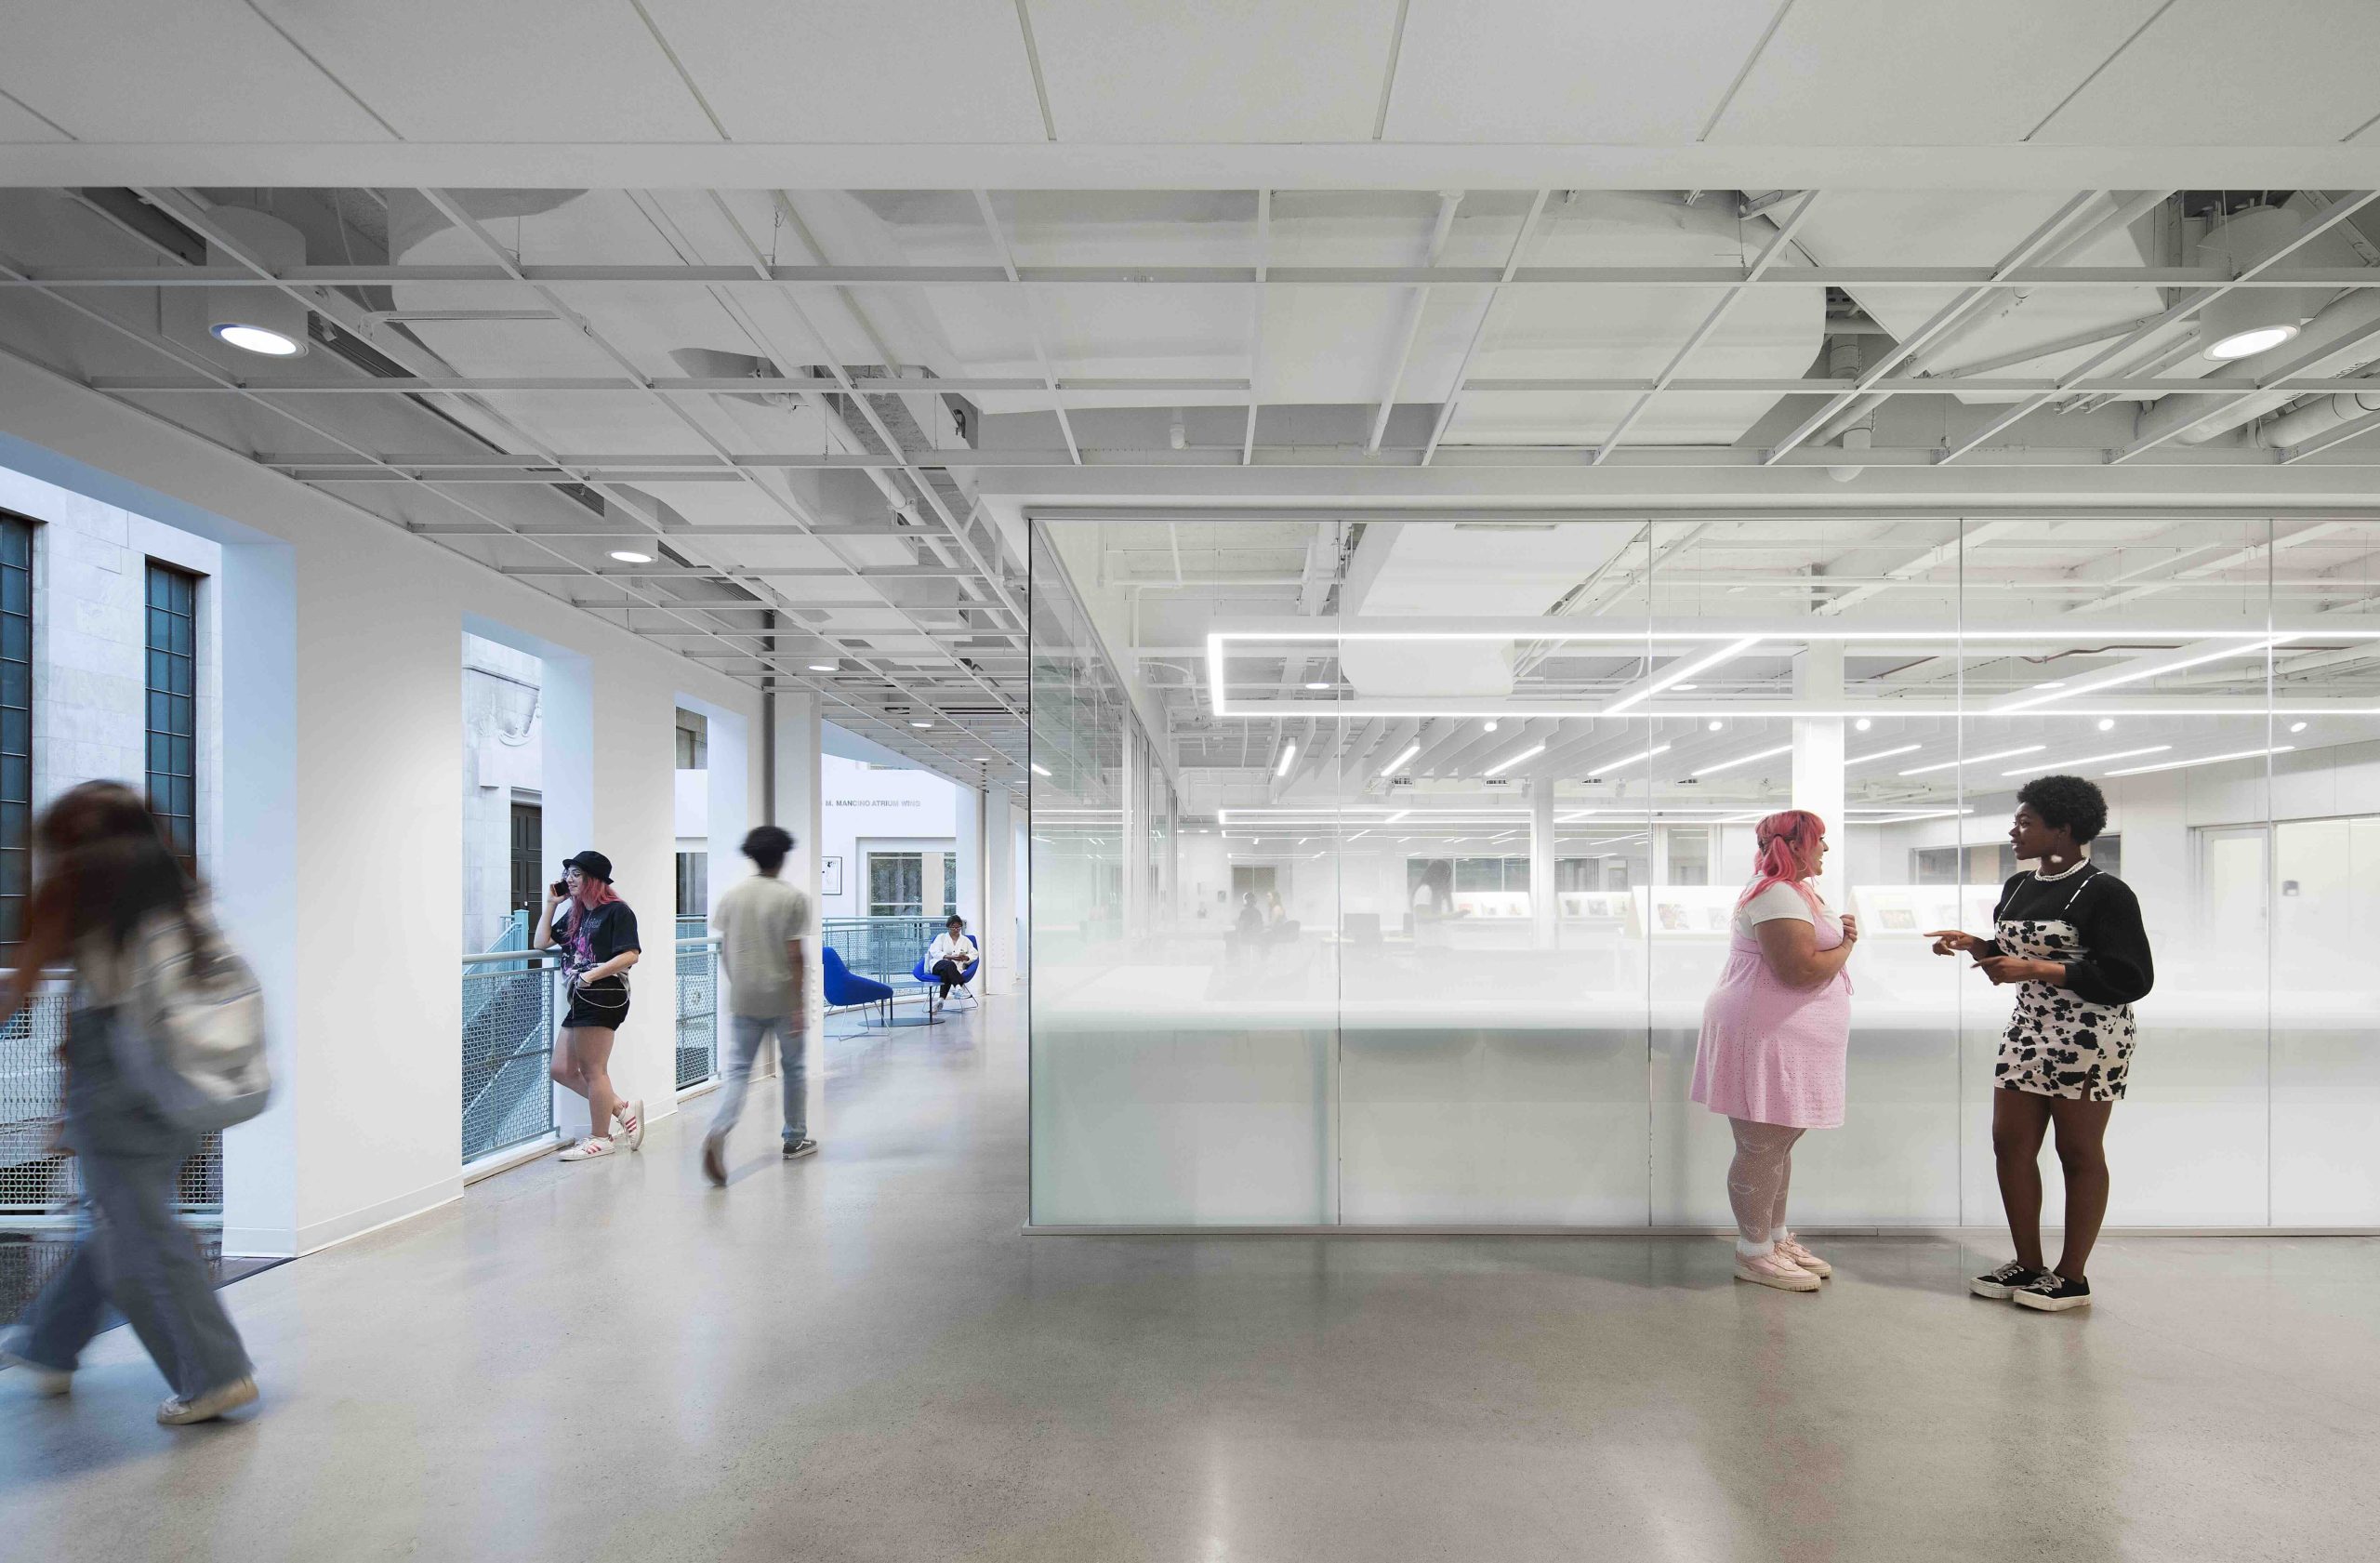
Kent State University’s School of Fashion Design and Merchandising, a top ten rated fashion school, underwent a major interior renovation that enhances research, sustainability and teaching methodologies.
The 27,000 SF renovation included the core design program elements of the Beyond Fashion Ecosystem (program spaces that teach the full cycle of fashion design from concept to merchandising), relocation of the library/maker space, classrooms, fabric and textile labs. These spaces promote collaborative work with other schools and colleges on campus to develop how fabrics and textiles can enhance other facets of life.
The spaces showcase technology and integrate sustainable design in both architecture and fashion.


SERVICES
Project Management (LVK Design and while at DS Architecture)
Programming (while at DS Architecture in conjunction with Gensler)
Concept and schematic design (while at DS Architecture in conjunction with Gensler)
Design development and construction documents (while at DS Architecture in conjunction with Gensler)
Bidding and negotiation / GMP Amendments (while at DS Architecture)
Construction administration and project closeout


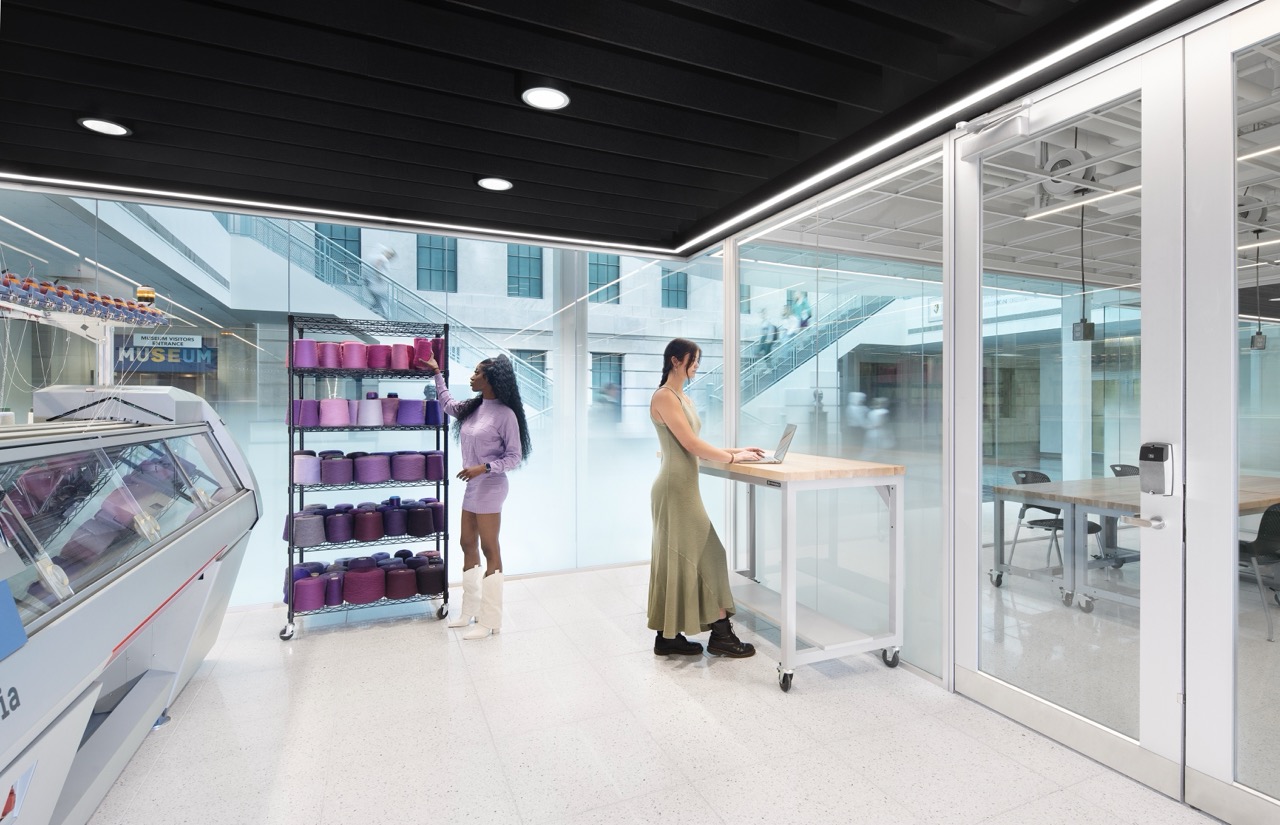
In response to the School’s vision “to empower an ecosystem of socially responsible and inventive fashion thinkers”, this new renovation brings the opportunity to “be” the School’s brand – to embody a sense of play and inspire the next generation of thought leaders in the fashion industry.
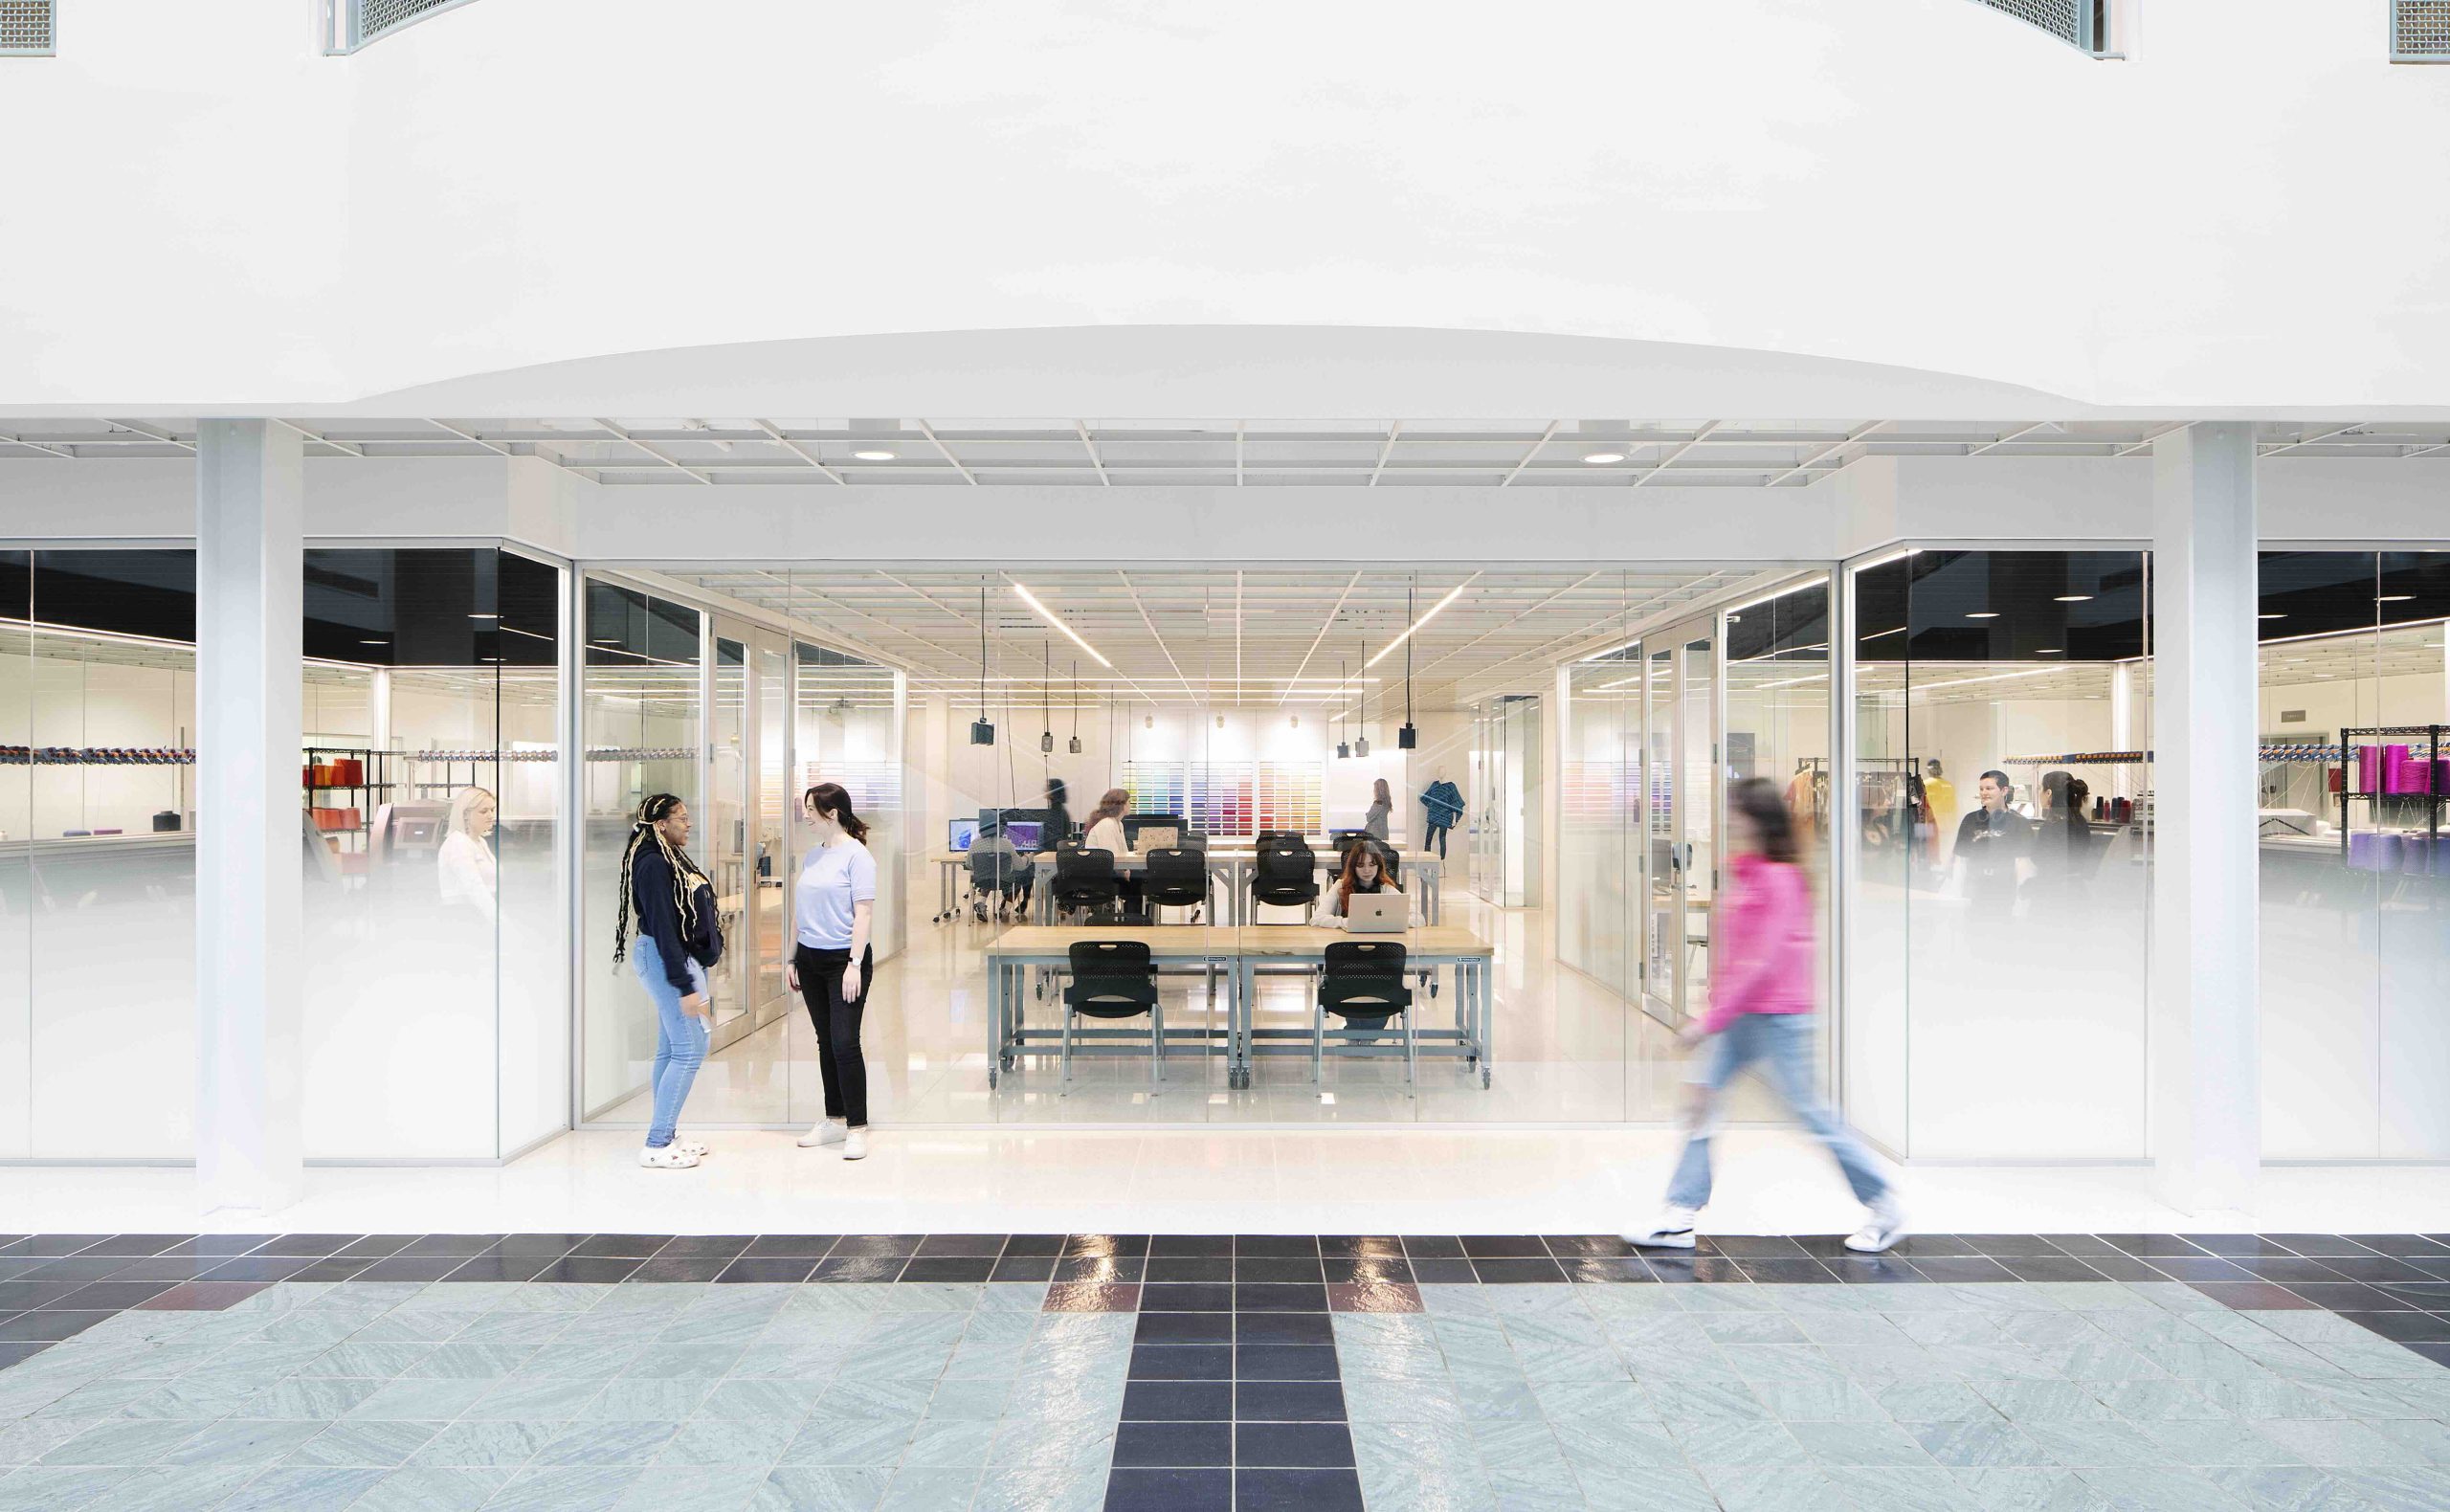
Expanding learning beyond the classroom was a focused design concept that promoted learning, research and investigation in all spaces.